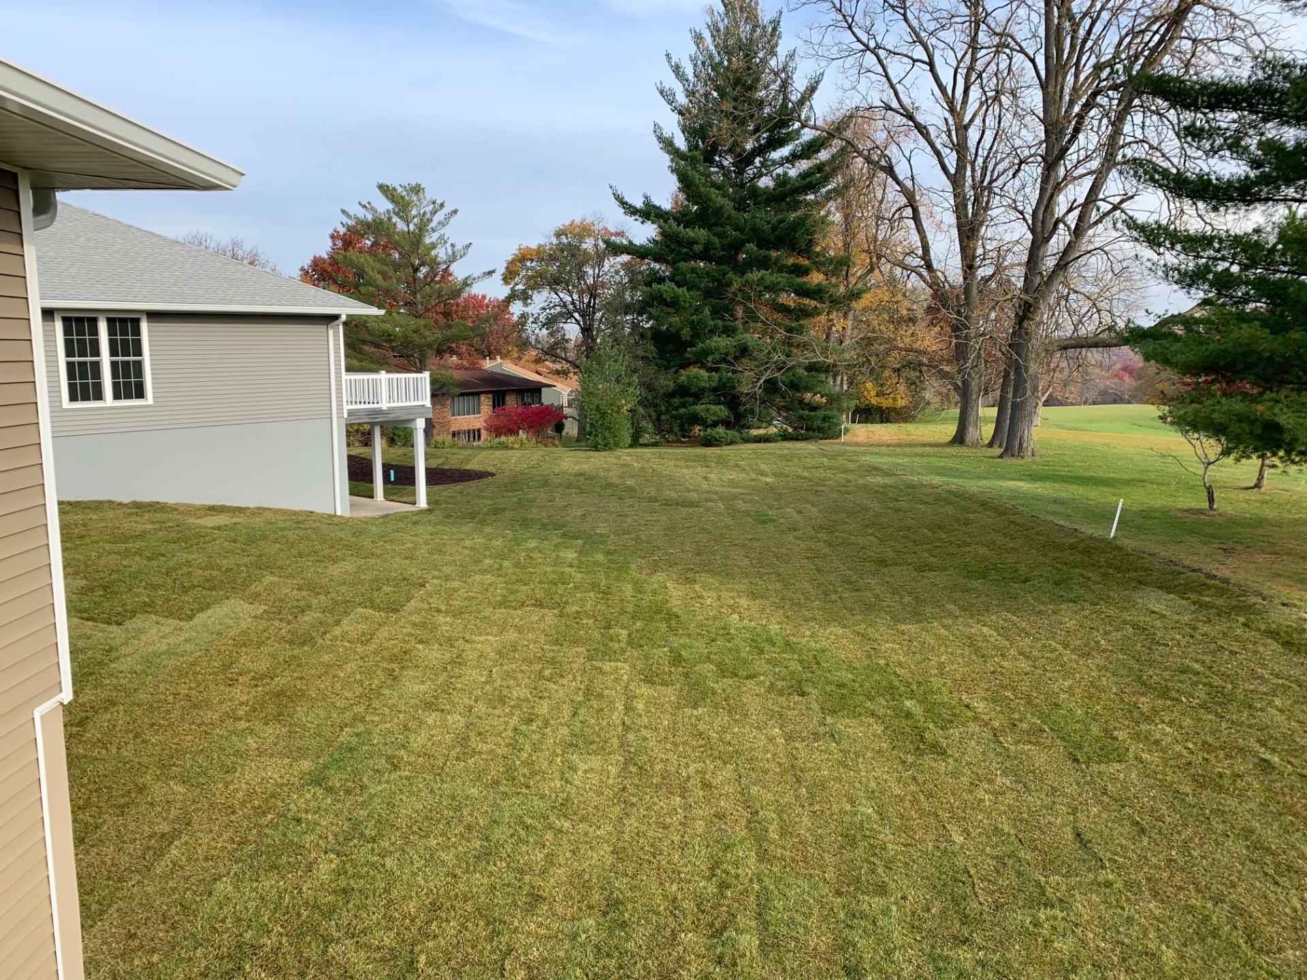
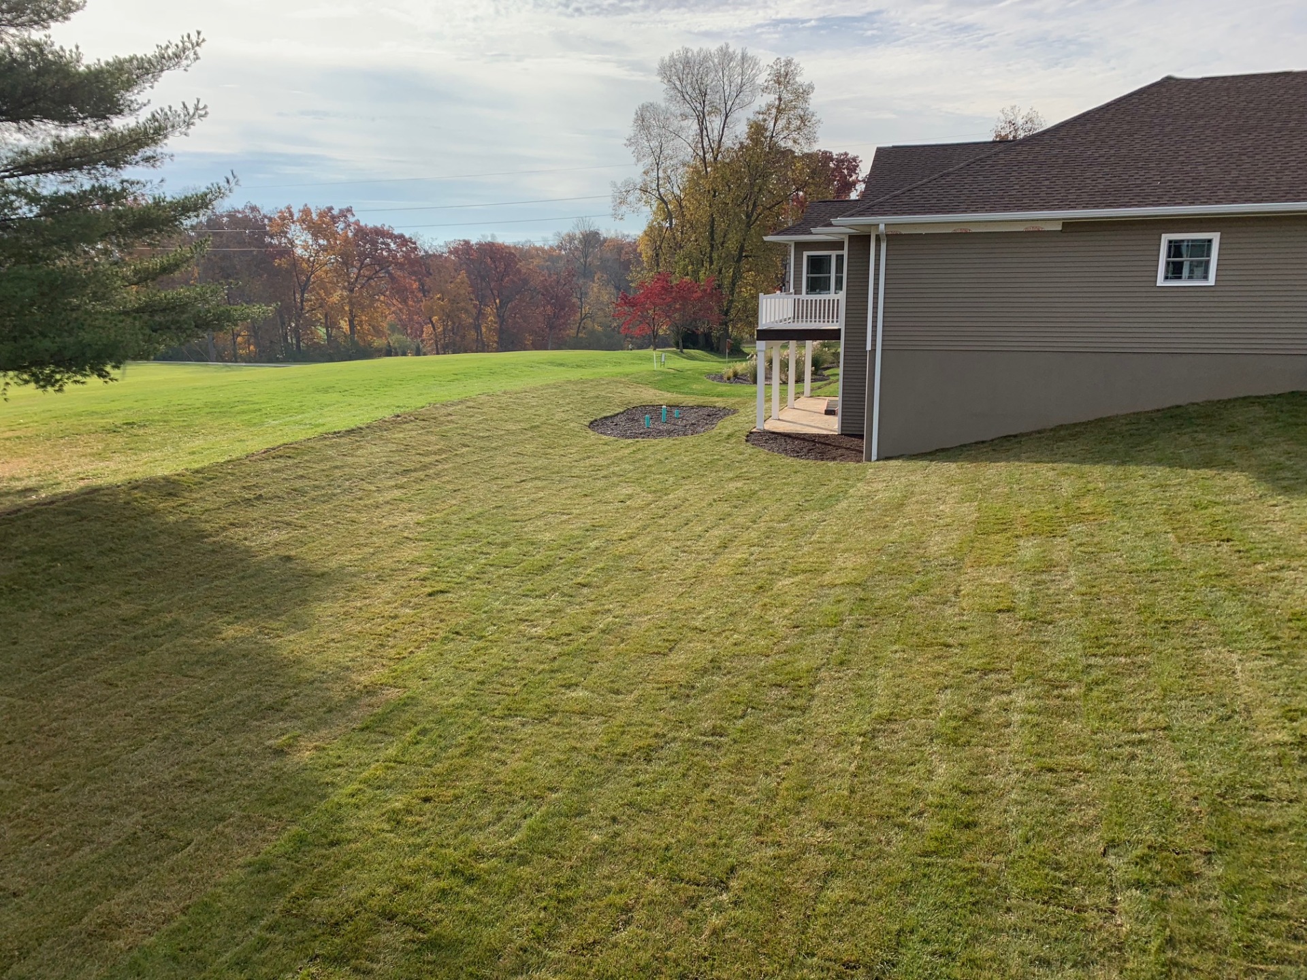
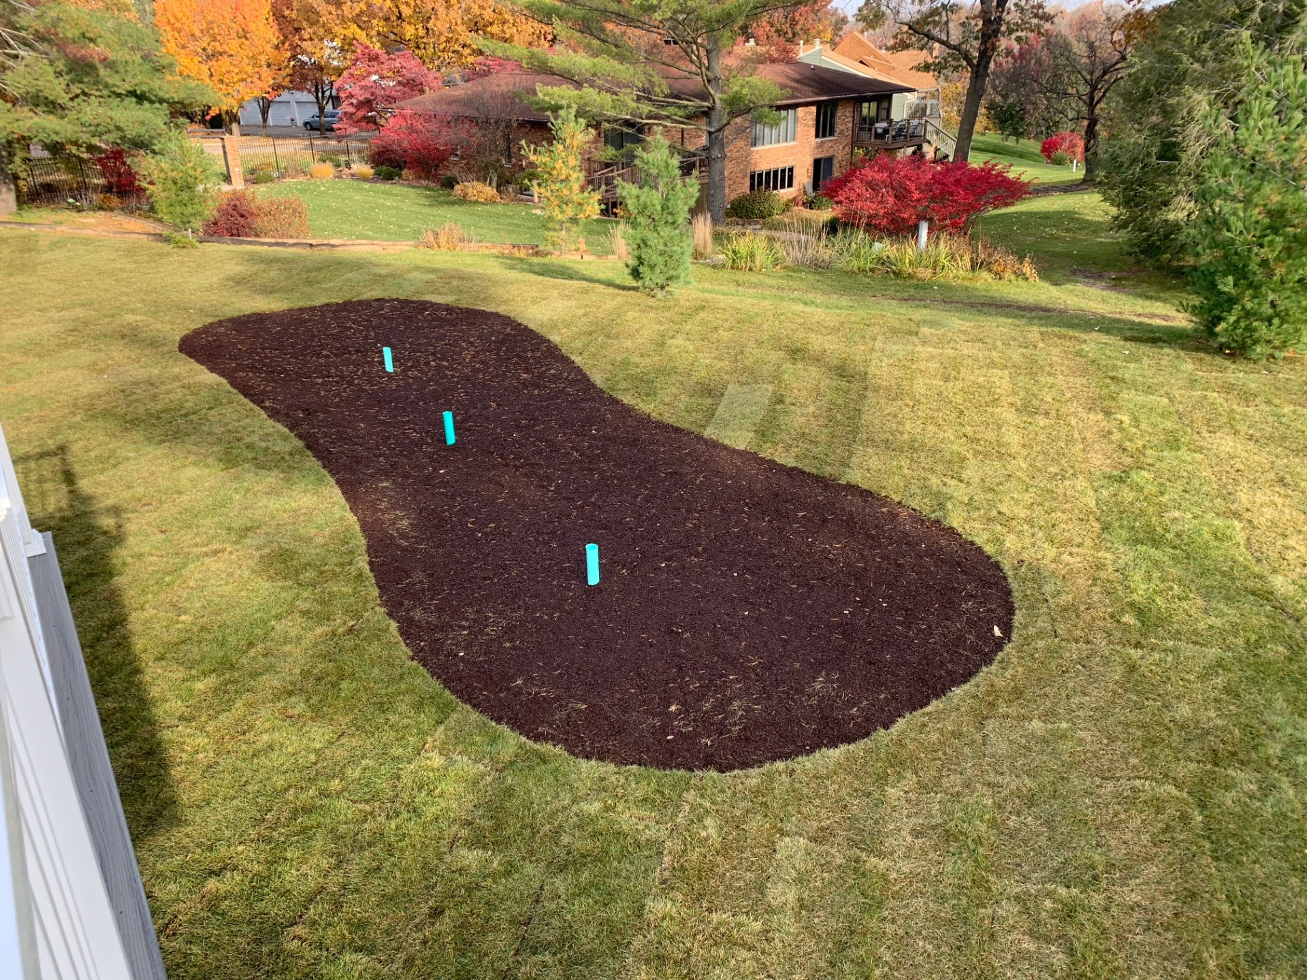
Unit A
The main level includes an office, kitchen, great room, dining room, and two baths. The walkout lower-level plan includes a recreation room, two bedrooms, and a bath.
MAGNOLIA LANE · BURLINGTON, IOWA
Explore the villas on Magnolia Lane, compare floor plans, and see how you could make the space your own.
Explore the floor plansTHE FLOOR PLANS
The original plans show a main-level primary bedroom, laundry, and a two-car garage in both layouts. Ask Zager Realty about current availability and finish options.
The main level includes an office, kitchen, great room, dining room, and two baths. The walkout lower-level plan includes a recreation room, two bedrooms, and a bath.
The main level includes an office, kitchen, great room, dining room, and one and a half baths. Ask about shell and main-floor finish options.
CONTACT ZAGER REALTY
Get in touch for current availability, property details, or a private tour in Burlington.